3,000+
Customers served
Wheelchair-accessible units with ground-level entry, interior turning space, and grab bars — for public events and compliant job sites.
An ADA-accessible portable restroom is substantially larger than a standard unit, with a ground-level entry rather than a step, enough interior floor space for a wheelchair to turn, and grab bars positioned to Americans with Disabilities Act guidance.
If your event is open to the public, this generally isn't optional. Public accommodations are expected to provide accessible facilities, and when the restrooms on site are portable, at least one of them needs to be accessible. The usual guidance is a minimum of one accessible unit, and roughly one in every twenty units on larger sites.
Practically, the thing people get wrong is placement. An accessible unit set at the end of a gravel run or across soft ground isn't accessible in any meaningful sense. We place these on the firmest, flattest approach available and flag it if the site doesn't have one — that conversation is easier before the event than during it.
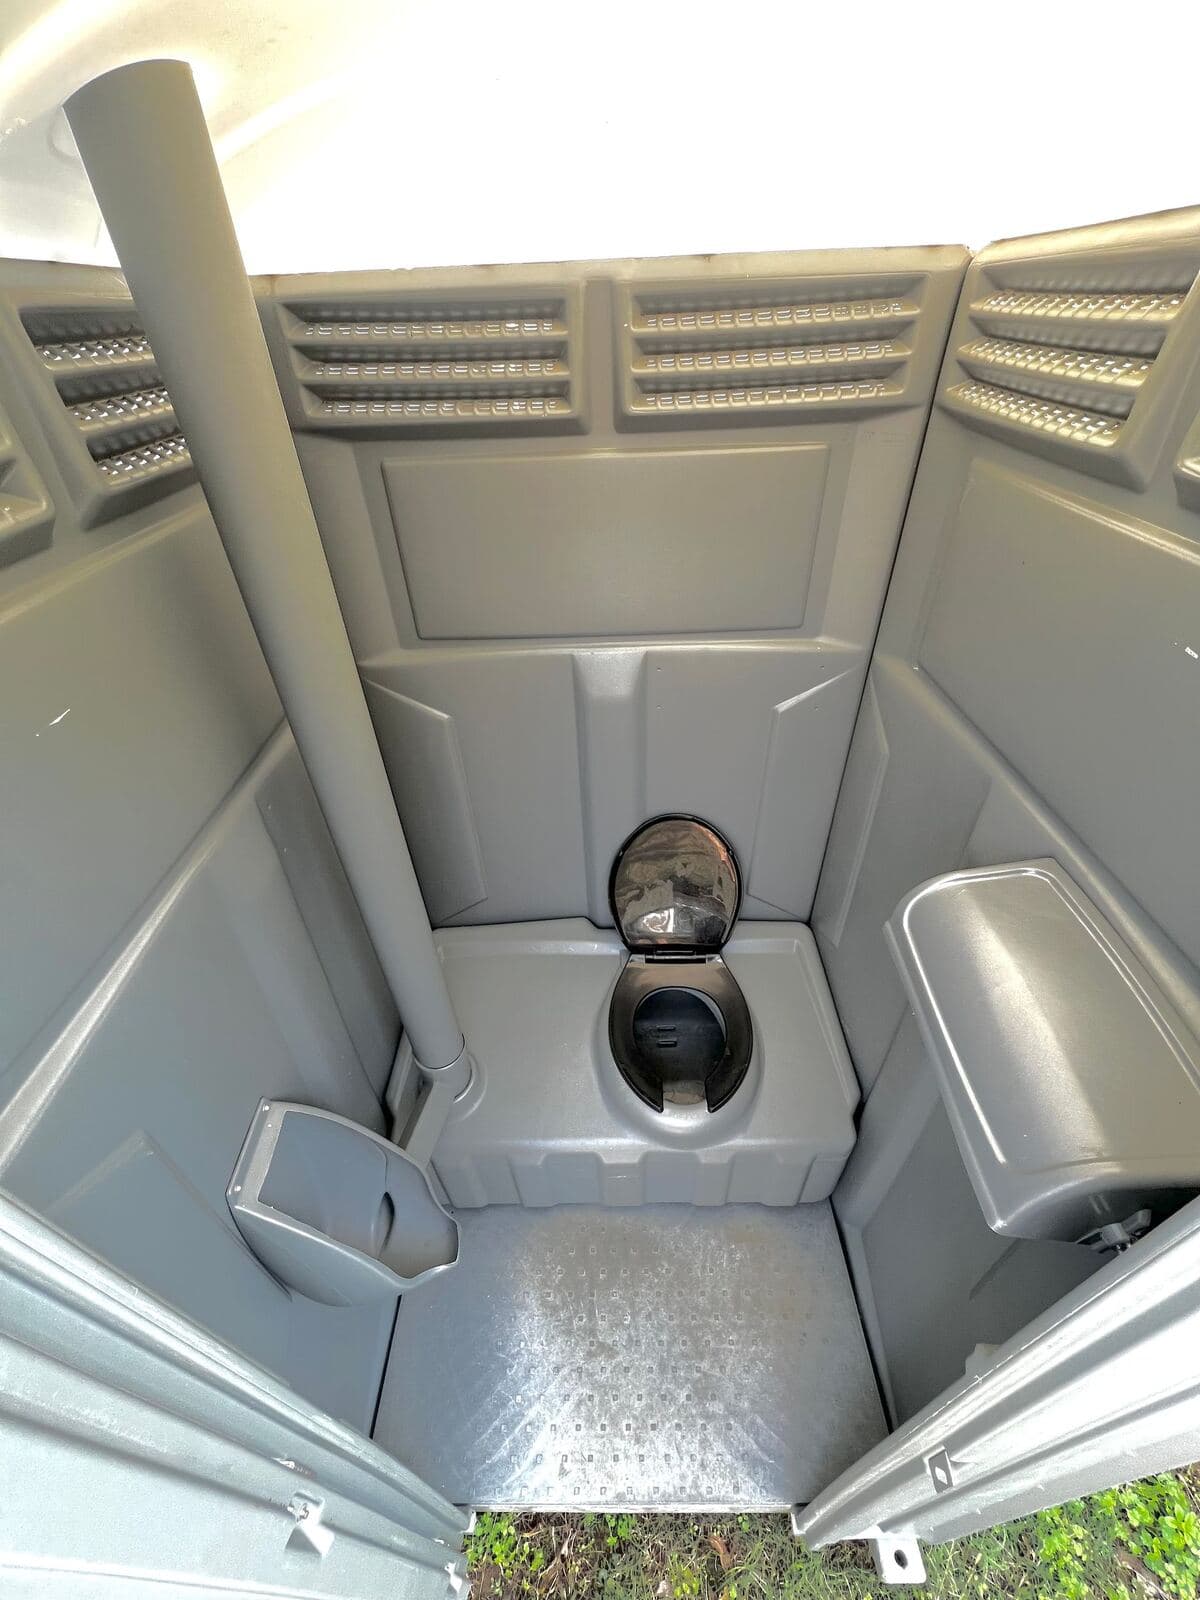
Considerably larger than standard — plan for roughly 5 ft × 5 ft of clear floor plus approach space.
Ground-level entry with no step, wide door, interior turning space for a wheelchair.
Grab bars to ADA guidance, accessible-height fixtures.
Firm, level approach required. We will tell you if the site does not have one.
Not sure how many you need? Sizing tables here.
If the event is open to the public, generally yes. Public accommodations are expected to provide accessible facilities, and where restrooms on site are portable, at least one needs to be accessible. Common guidance is a minimum of one accessible unit and roughly one per twenty units on larger sites. If you are unsure how your event is classified, call and we will talk through it.
More than most people plan for. The unit itself is around five feet square, but it also needs a firm, level approach a wheelchair can actually use. An accessible unit at the far end of loose gravel is not accessible in practice, so the approach matters as much as the footprint.
The workhorse. Ventilated, lockable, fully stocked — the right unit for the large majority of job sites and gatherings.
Foot-pump sinks with soap and paper towels. Standard alongside units wherever food is served or hands actually need washing.
Sizing tables for guest counts, crew sizes, and service frequency.
Site address, crew size or guest count, and when you need it. You’ll get a real number back — usually the same day.
In a hurry? .